
310 Mason RoadHowell City, MI 48843
Mortgage Calculator
Monthly Payment (Est.)
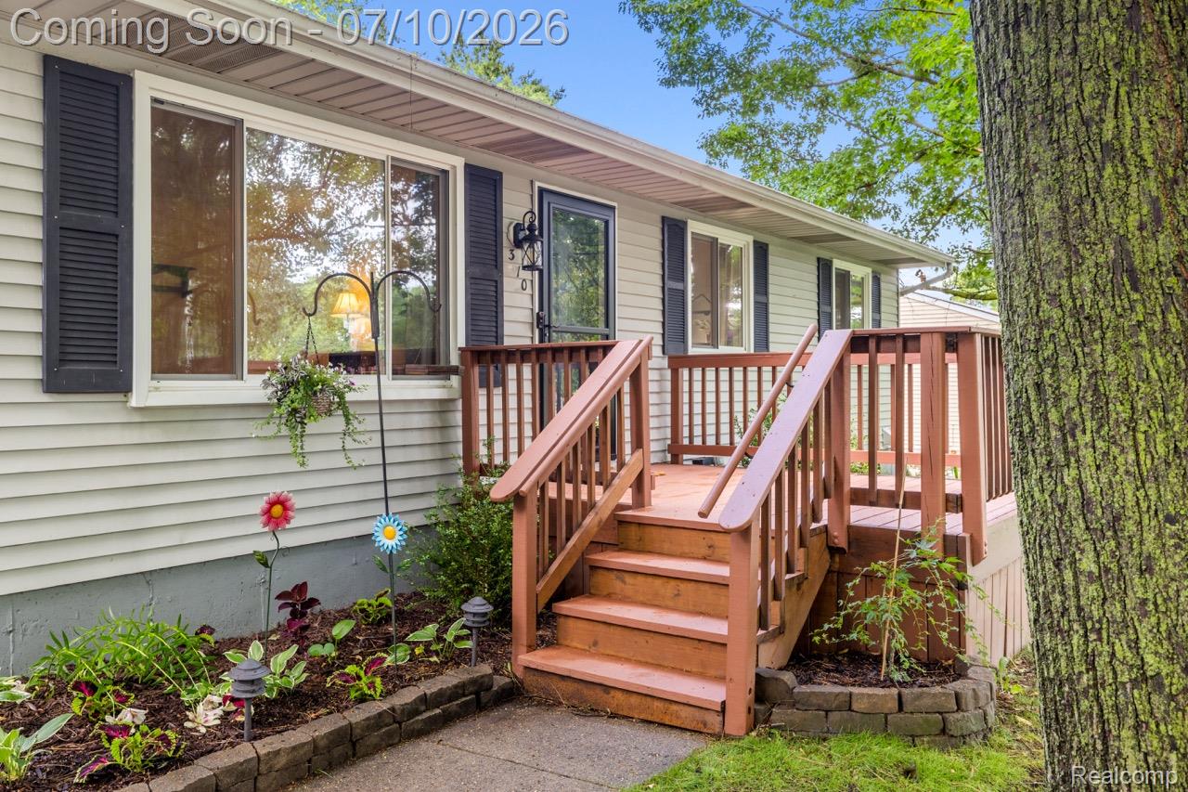
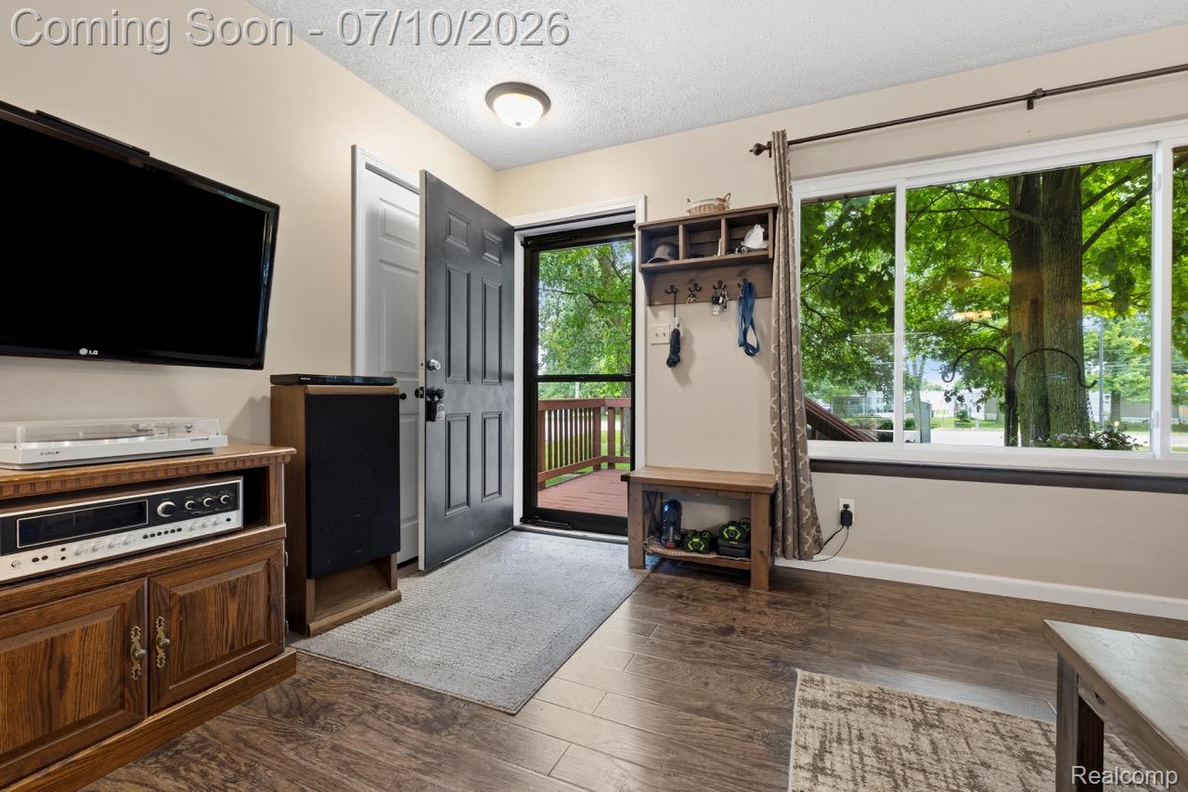
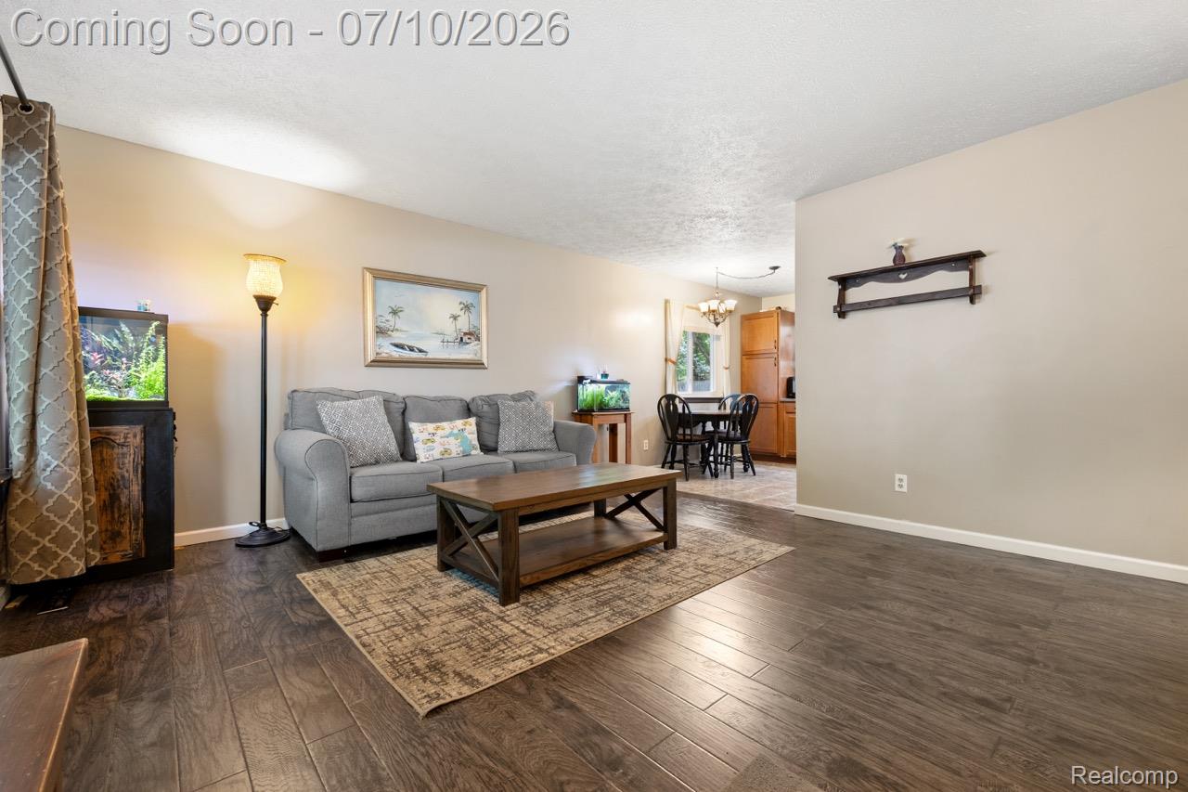
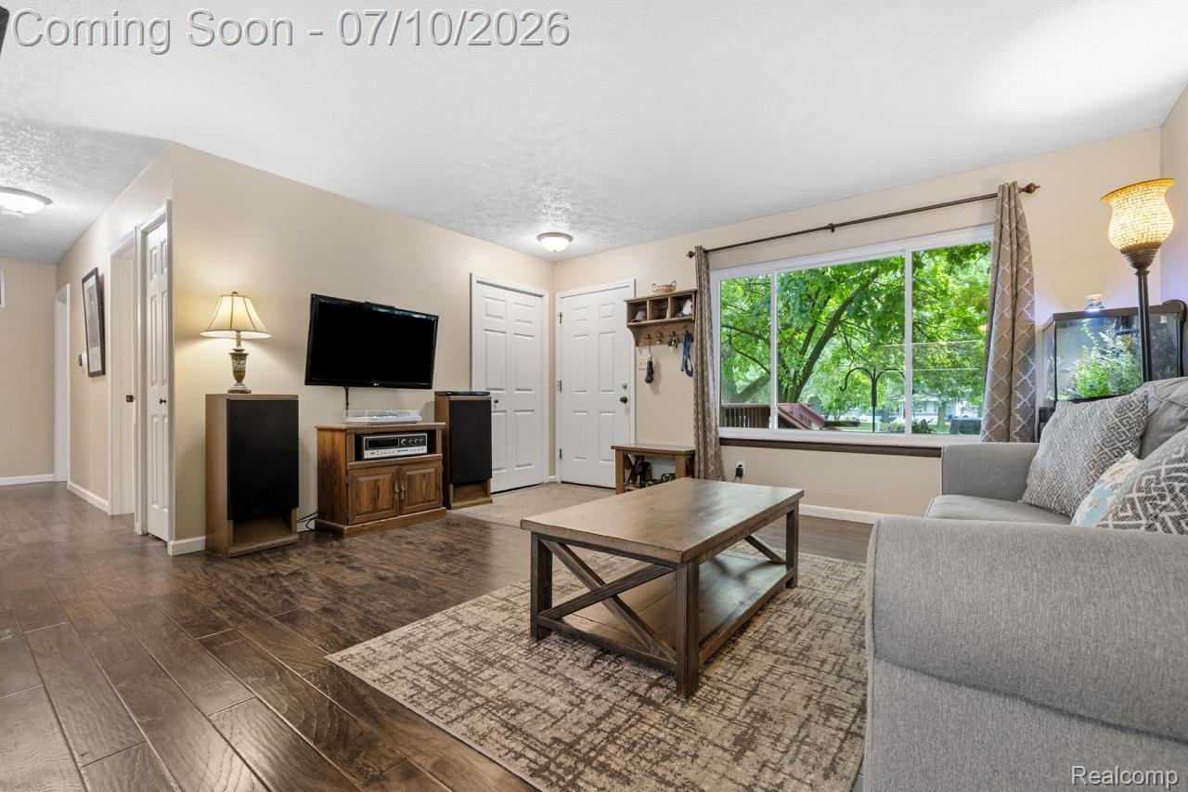
$1,186Charming ranch on 0.19 wooded acres in Howell! Featuring three bedrooms and two full baths, this home is ideal for those looking for their first home or wanting to downsize. Living room and primary bedroom feature beautiful dark luxury vinyl plank flooring. Expansive window overlooks the large front yard, natural light illuminating the space. Eat-in kitchen offers abundant countertop and cabinet space, stainless steel appliances, and a spacious layout providing plenty of room. Full bath conveniently located on both the first floor and basement. Finished basement is a cozy haven for get togethers with family or friends, acting as a second living space. Utility and storage room off to the side, where the washer and dryer are located. Outside, a large backyard with plenty of room for creative landscaping, gardening, or other outdoor activities. Small deck is ideal for unwinding after a long day - create your personal oasis right in the backyard! Shed at the edge of the property provides storage for lawn care equipme, and other outdoor necessities. Recent updates include: windows (2018), water heater (2019), furnace (2021), and roof (October 2025). Located a mile outside of downtown Howell, just a walk or bike ride away from local businesses, events, and more! Easy access to local expressways, perfect for commuters. Schedule your private tour today to check out this cozy ranch!
| 3 hours ago | Listing first seen on site | |
| 3 hours ago | Listing updated with changes from the MLS® |

IDX provided courtesy of Realcomp II Ltd. via RealcompIILtd. Copyright © 2026 Realcomp II Ltd. Shareholders.
IDX information is provided exclusively for consumers' personal, non-commercial use and may not be used for any purpose other than to identify prospective properties consumers may be interested in purchasing and that the data is deemed reliable but not guaranteed accurate by the MLS.
Did you know? You can invite friends and family to your search. They can join your search, rate and discuss listings with you.